
The Vertical Courtyard House
Residence
- Location
- Not Provided
- Area
- Not Provided
- Services
- Architecture & Exterior Design
A contemporary urban residence that transforms a narrow frontage into a striking vertical architectural statement.
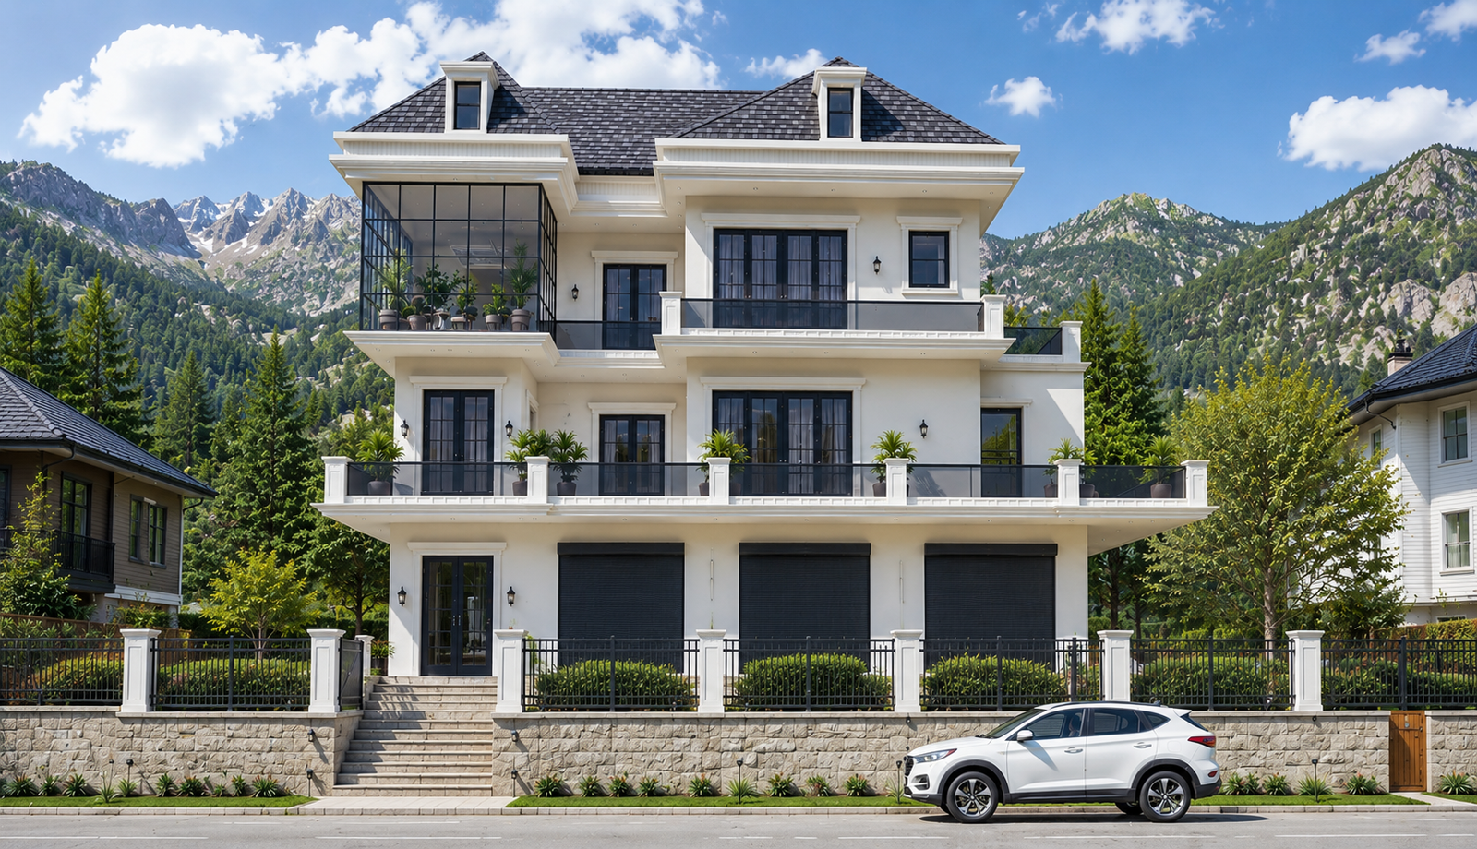
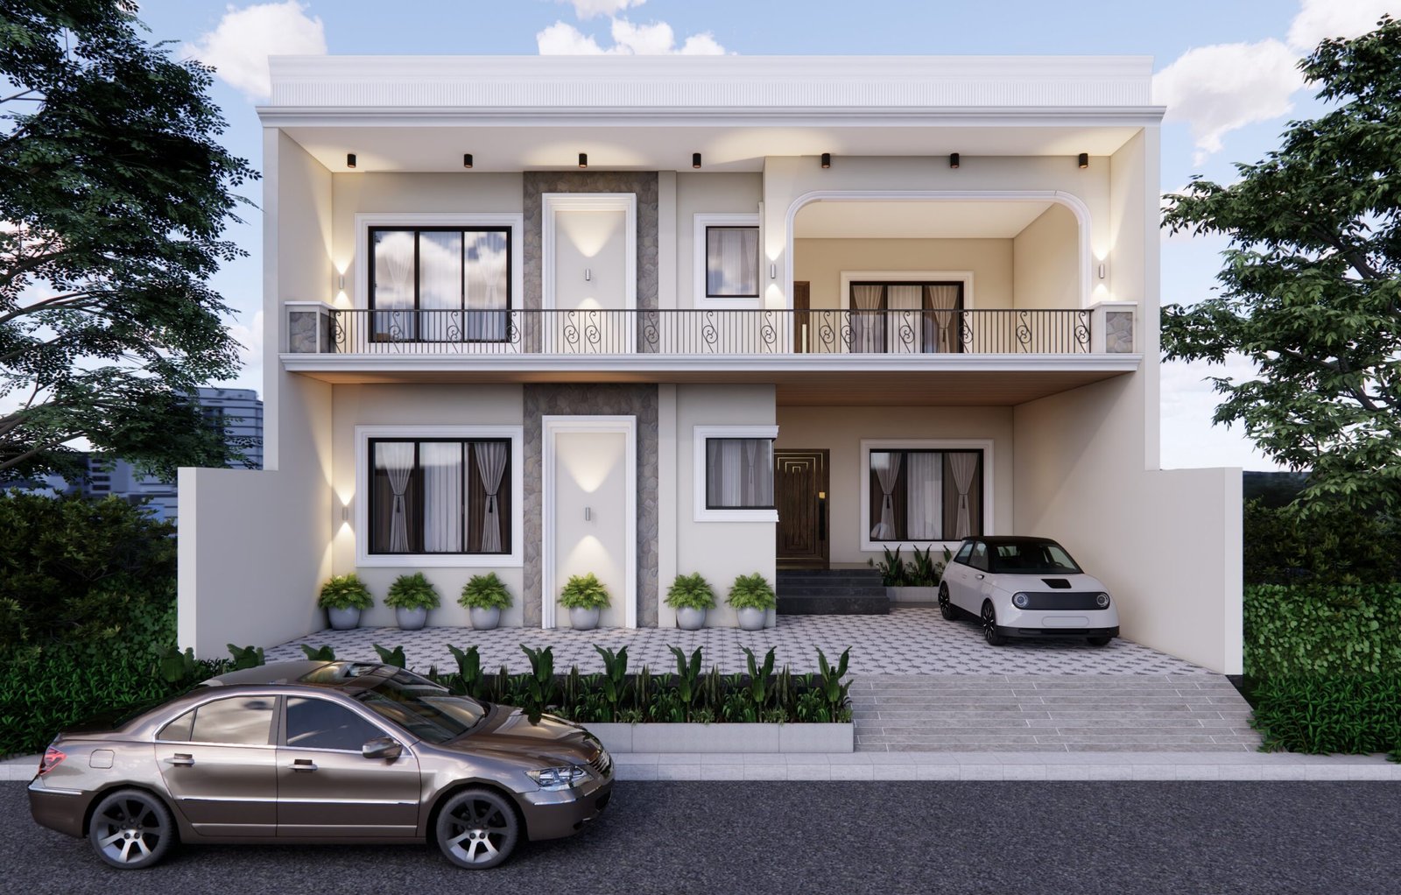
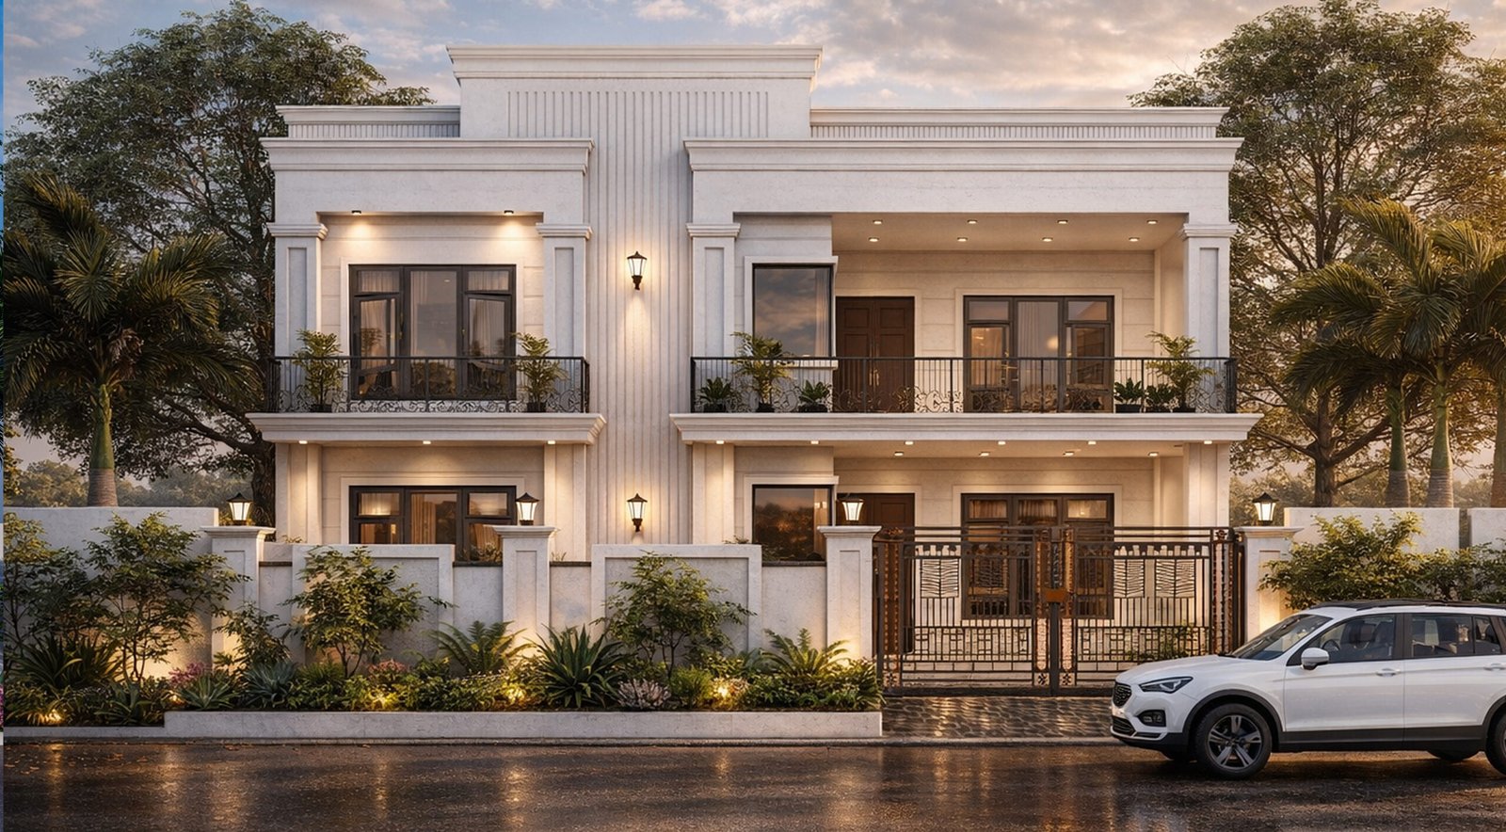
The Vertical Courtyard House is conceived with a strong emphasis on height, proportion, and layered outdoor spaces. Its façade combines warm wooden textures, natural stone finishes, dark architectural frames, and expansive glazing to create a sophisticated contemporary identity.
Stacked balconies introduce openness and greenery at multiple levels, allowing each floor to establish its own connection with the outdoors. The rooftop terrace, framed by a modern pergola, extends the living experience vertically while providing a private recreational space above the city.
Integrated planters and carefully positioned façade lighting soften the strong geometric composition and bring warmth to the elevation. The restrained material palette keeps the design visually cohesive while emphasizing depth and verticality.
The residence demonstrates how a compact urban plot can be transformed through vertical planning, functional balconies, natural materials, greenery, and contemporary architectural detailing.
Project Gallery