
The Alpine Verandah House
Residence
- Location
- Palampur, Himachal Pradesh
- Services
- Architectural Design, Exterior Detailing & 3D Visualization
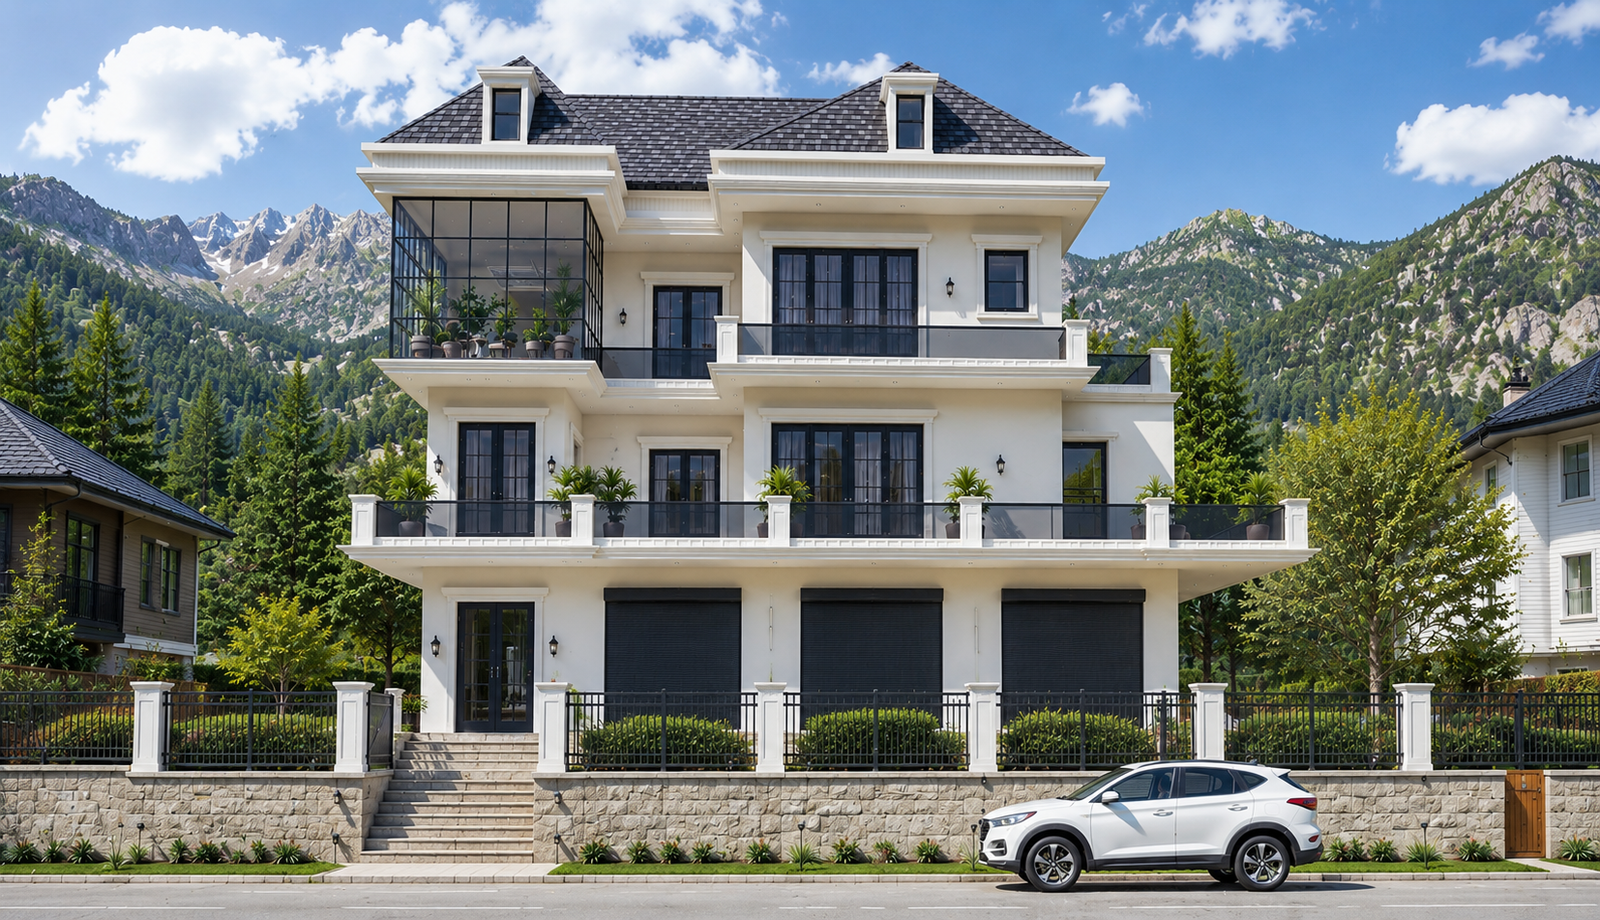
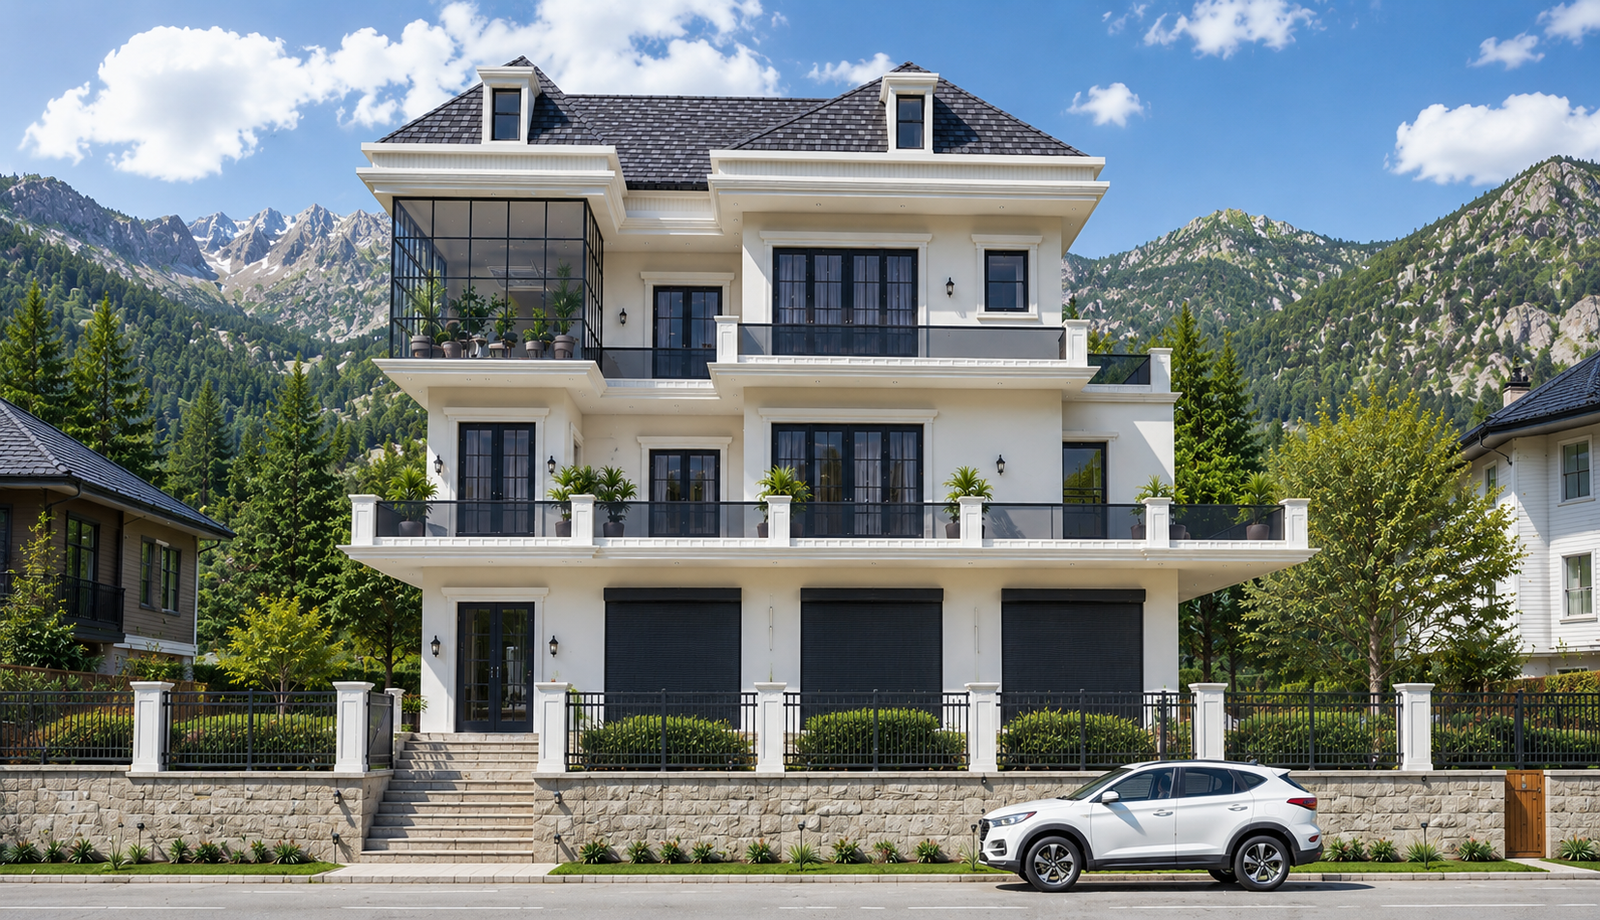
The Alpine Verandah House is conceived as a refined multi-level residence that responds to its scenic mountainous setting through generous balconies, expansive glazing and a strong indoor-outdoor relationship.
The architecture combines contemporary planning with subtle classical influences. A restrained light-toned façade establishes an elegant base, while dark-framed openings, metal railings and defined roof profiles introduce contrast and visual depth.
One of the defining elements is the series of landscaped verandahs distributed across the elevation. These semi-open spaces soften the building mass while providing opportunities for residents to engage with the surrounding views and natural environment.
The glazed upper-level corner and sloping roof composition give the residence a distinctive silhouette, while carefully positioned greenery brings warmth to the otherwise structured architectural geometry.
The result is a residence that balances mountain-inspired living, contemporary elegance, openness and timeless architectural character.
Key Design Highlights
- Generous landscaped verandahs
- Mountain-responsive architectural design
- Expansive glazing for natural light and views
- Contemporary-classical façade composition
- Distinctive sloping roof profile
- Glass-enclosed upper-level space
- Layered balconies creating façade depth
- Restrained neutral material palette
Project Gallery